152 Elizabeth St, Melbourne VIC 3000, Australia
Termite barriers Sydney
★★★★★ 5.0

Termite Barrier Sydney

Looking for a termite barrier Sydney builders and homeowners can trust? Apex installs pre-construction termite barrier systems to AS 3660.1 before your slab is poured, then supplies the durable notice your certifier needs. Already built? We also protect existing homes with retrofit chemical and reticulated barriers that stop subterranean termites from reaching the frame unseen.

AS 3660.1 compliant
Durable notice supplied
New builds and existing homes
Licensed & accredited
Termite barriers installed to Australian Standards
Licensed & InsuredNSW pest management licence
AS 3660.1compliant installations
10+ Yearslocal termite experience
Durable Noticesupplied at handover
Termite barrier installation

Professional Termite Barrier Installation in Sydney for Every Property Type

A termite barrier is a physical or chemical layer that blocks the hidden routes subterranean termites use to reach timber framing, flooring and roof structures. Across Sydney, the species behind most structural damage is Coptotermes acinaciformis, which tunnels underground to attack timber up to 50 metres from its nest. A correctly installed termite management system will not make a building termite-proof, but it forces termites into the open where a routine inspection by a qualified pest exterminator can catch them early.

Our termite barrier installation service covers single dwellings, duplexes, granny flats, extensions and commercial slabs. Every termite barrier Sydney project we take on is matched to the slab design, soil type and site levels rather than a one-size plan. Most home insurance policies exclude termite damage, so getting the barrier right the first time helps protect the structure for decades.

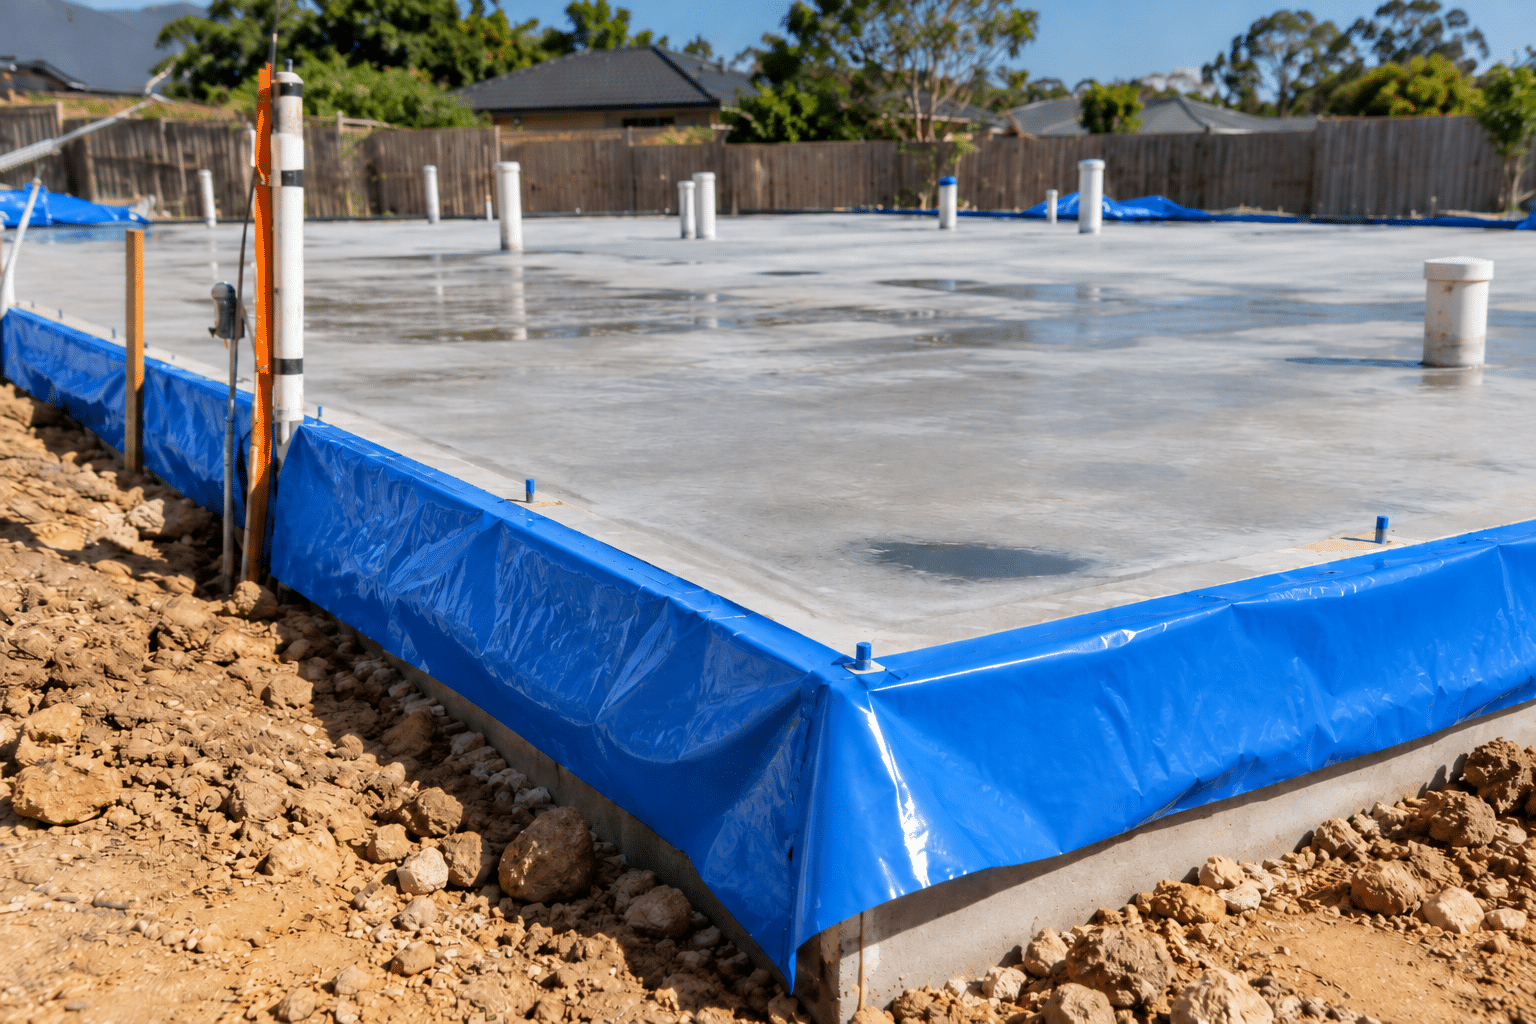
Blue termite barrier membrane wrapped around a concrete foundation on a Sydney building site
Barrier systems

Pre-Construction Termite Barrier Systems We Install Before the Pour

Pre-construction termite protection is far more complete than anything added later, because the barrier can cover the whole slab footprint before concrete seals it away. It is also how builders meet the termite protection requirements NSW certifiers check under the National Construction Code. Each pre-construction termite barrier we install is planned around your slab type and services layout.

System 01

Physical Termite Barrier Membrane Under the Slab

A physical termite barrier membrane is a termite-resistant sheet laid across the prepared ground before the concrete goes in. Termites cannot chew through it, so they are pushed towards the slab edge where their activity is easy to spot. It suits owners who prefer a non-chemical option, needs no top-ups while it stays intact and is designed to last as long as the slab above it.

Installed
Before the slab pour
Upkeep
No top-ups while intact
Best for
Non-chemical, whole-footprint cover
Get a Barrier Quote
System 02

Termite Collars Sealed Around Pipe Penetrations

Every plumbing pipe, conduit and drain that passes through a slab leaves a gap termites can exploit. We fit termite collars once the plumber sets out the services and before the concrete pour, bonding each one to its pipe so the joint stays sealed. Sealing pipe penetrations matters on nearly every slab, and collars are usually paired with a perimeter or full under-slab system.

Installed
After services set-out, before the pour
Upkeep
Long life when fitted correctly
Best for
Nearly every slab
Get a Barrier Quote
System 03

Slab Edge Termite Barrier for Wall Cavities

A slab edge termite barrier closes the joint where the slab meets the external wall, one of the most common routes for concealed entry. It is installed as the brickwork or cladding goes up, running from the slab edge into the wall cavity so termites cannot tunnel up the outside of the concrete unseen. On many new homes, it works alongside collars to give continuous perimeter coverage.

Installed
As brickwork or cladding goes up
Upkeep
Keep the slab edge exposed
Best for
Closing the slab and wall joint
Get a Barrier Quote
System 04

Chemical Termite Barrier Treated Into the Soil

A chemical termite barrier is a treated zone of APVMA-registered termiticide applied to the soil beneath and around the building. Depending on the product, termites entering the zone are either repelled or carry the active ingredient back to the colony. Service life follows the product label and site conditions, and the zone can be renewed later, making it a flexible choice for sloping or complex sites.

Installed
Under and around the building
Upkeep
Renewed per product label
Best for
Sloping or complex sites
Get a Barrier Quote
System 05

Termite Reticulation System for Future Top-Ups

A termite reticulation system is a network of perforated pipes laid around the slab before paving and landscaping go in. When the chemical zone weakens, fresh termiticide is pumped through the pipes without lifting a single paver or digging up garden beds. It is ideal for homes surrounded by hard surfaces. Read more about termite reticulation in Sydney and how recharging works.

Installed
Before paving and landscaping
Upkeep
Recharged through the pipes
Best for
Homes surrounded by paving
Get a Barrier Quote
After handover

Common Termite Barrier Breaches We Find in Sydney Homes

A termite barrier only works while it stays continuous and visible, and most failures we see happen years after handover. Renovations, landscaping and small leaks can bridge the barrier without anyone noticing, giving termites a hidden path into the frame. These are the termite barrier breaches that turn up most often during our inspections, and how each one is put right.

01

Garden Beds and Mulch Bridging the Slab Edge

Garden beds and mulch bridging the slab edge are the problem we find most often. AS 3660.1 relies on an exposed strip of slab edge, usually at least 75 mm, as the inspection zone. Once soil or mulch is built up over that strip, termites can climb past the barrier hidden behind it. We pull back the soil line, restore the exposed edge and check behind the bed for mud leads.

02

Render or Cladding Covering the Inspection Zone

Render or cladding covering the inspection zone hides the exact strip of slab edge that is meant to reveal termite activity. Termites can build mud tubes behind the new finish and travel straight into the wall framing without leaving a trace outside. Where this has happened, we assess the termite barrier breach, treat the affected edge and advise on finishes that keep the inspection zone clear.

03

New Plumbing Cut Through a Protected Slab

New plumbing cut through a protected slab during a bathroom or kitchen renovation can open a direct gap through an otherwise sound barrier. Core holes and new pipe runs are rarely collared by the trades doing the work, leaving an unprotected route termites can follow upwards. We inspect each new penetration, seal it with a suitable collar or treatment and record the change for your property file.

04

Leaking Taps Keeping Soil Damp Against Walls

Leaking taps keeping soil damp against walls create the moisture subterranean termites need to forage close to the building. A dripping hot water unit, broken downpipe or blocked weep hole can soften the soil, attract activity and wear down a chemical zone faster than expected. We trace the moisture source, recommend the repair and recheck the chemical termite barrier along that section.

Building soon?

Book Your Termite Barrier Before the Slab Pour

Send us your plans and expected pour date for a fast, no-obligation quote and a clear installation schedule.

Termite collars and membranes must go in after the plumber sets out the services and before the concrete arrives, so the earlier we see your plans, the easier it is to lock in each stage around your builder's program.

  • Architectural or slab plans
  • Site address and slab type
  • Expected pour date
  • Builder or site contact
What happens next
1
We review your plans

Slab type, services layout and site levels are checked against AS 3660.1.

2
You receive a written quote

One fixed quote covering every stage, from collars to the durable notice.

3
We book around your build

Each visit is scheduled with your plumber, bricklayer and concreter.

Stage by stage

How We Install a Termite Barrier for New Construction

Installing a termite barrier for new construction happens in stages that follow your build program rather than in a single visit. We coordinate each step with your builder, plumber and concreter so no stage holds up a pour or a certification inspection. Here is how a typical termite barrier new construction job runs, from the first look at your plans through to handover.

01

Plan Review and Termite Barrier Design

Send us your architectural or slab plans, the site address and your expected pour date. We review the slab type, services layout and site levels, then recommend a pre-construction termite barrier design that suits the build and complies with AS 3660.1, with a written quote covering every stage.

02

Termite Collars and Membrane Before the Pour

Once the plumber has set out the services, we fit termite collars and membrane before the pour, sealing every penetration and covering the footprint wherever a full system is specified. We confirm this stage is finished ahead of the pre-pour inspection so your concreter stays on schedule.

03

Slab Edge Barrier Fitted as the Walls Rise

As the brickwork or cladding goes up, we return for the slab edge barrier, fitted as the walls rise so the cavity joint is closed before it disappears from view. This step removes the gap where termites most often build concealed tunnels in brand new homes.

04

Perimeter Termite Barrier Before Paving and Landscaping

Where the design includes a chemical zone or reticulation, we complete the perimeter termite barrier before paving and landscaping are laid. Treating the soil at this point gives an even, continuous zone that is far harder to achieve once paths and driveways are in place.

05

Durable Notice Fixed at Handover

With every stage complete, we place a durable notice in the meter box recording the system, installation date and inspection advice, as the NCC requires. The durable notice fixed at handover goes to your builder and certifier with the installation certificate, so the occupation certificate is not delayed.

Compare systems

Choosing the Right Physical or Chemical Termite Barrier in Sydney

Both a physical termite barrier and a chemical termite barrier can comply with AS 3660.1, and many Sydney builds combine the two. The right choice depends on your slab design, landscaping plans and how much ongoing upkeep you are comfortable with. The comparison below sets out how each option performs on site.

SystemHow It ProtectsLifespan and UpkeepBest Suited To
Physical membraneA termite-resistant sheet under the slab that termites cannot chew throughMatches the life of the slab when left undisturbed, with no top-upsOwners wanting non-chemical, whole-footprint protection
Termite collarsSealed fittings around each pipe and conduit passing through the slabLong service life when fitted before the concrete goes inNearly every slab, usually paired with a perimeter system
Chemical soil zoneTreated soil beneath and around the buildingFollows the product label and soil conditions, and can be renewedSloping or complex sites, extensions and existing homes
ReticulationA pipe network that delivers termiticide into the soil on demandRechargeable for the life of the building without diggingHomes surrounded by paving and established gardens

For most new homes, we recommend collars at every penetration combined with either a full membrane or a reticulated chemical zone around the perimeter. That pairing seals the hidden entry points first and leaves a renewable layer at the edge, giving dependable long-term protection with simple maintenance.

Existing homes

Retrofitting a Termite Barrier Around Your Existing Sydney Home

If your home is already standing, the ground under the slab can no longer be reached, but a retrofit barrier can still protect the perimeter where termites make their approach. Many owners ask us for a permanent termite treatment. No treatment lasts forever, yet a well-maintained retrofit barrier gives years of protection when paired with regular inspections.

Chemical Perimeter Termite Barrier Around the Slab

A chemical perimeter termite barrier is created by trenching garden soil and drilling through paths at set intervals, then treating the soil with termiticide to form a continuous zone around the building. It protects the external walls where most termite entry happens on established homes, and is often the next step after our termite treatment in Sydney has eliminated an active colony.

Retrofit Reticulation for Paved and Landscaped Homes

Retrofit reticulation suits paved and landscaped homes where repeated drilling would damage paths, tiles or mature gardens. We lay the pipe network along the perimeter, connect it to accessible filling points and charge it with termiticide. When the zone needs renewing, it is topped up through the same pipes, so your hard surfaces stay intact and protection continues year after year.

Why choose us

Licensed Termite Barrier Installers Trusted Across Sydney

Builders, developers and homeowners choose Apex for termite barrier work that is planned properly, installed on time and documented in full. Here is what you can expect from our team on every job.

Licensed and Insured Pest Managers

Every barrier is installed by licensed and insured pest managers working to AS 3660.1 and the product label. You deal with one accountable team from the first collar to the durable notice, with clear answers ready for your certifier's questions.

Scheduled Around Your Build Program

We plan each visit around your plumber, bricklayer and concreter, so a barrier stage never stalls a pour. Tell us when the services are set out and we confirm attendance in advance.

Certifier-Ready Documentation

You receive the durable notice, installation certificate and product details together, giving your certifier everything required for the occupation certificate without any chasing.

New Builds and Existing Homes Covered

From pre-construction systems on new slabs to retrofit barriers around established homes, one team looks after protection for the life of the building, including inspections and top-ups.

What to expect

What Is Included in Our Termite Barrier Installation

Every termite barrier job follows the same steps, from the first inspection to ongoing checks.

An Inspection Before the Barrier Goes In

We inspect the subfloor, perimeter and any existing termite activity first, so the barrier is planned around your slab, paths, garden beds and service entries.

A Continuous Treated Zone

The barrier is applied by trenching soil areas and drilling through concrete paths where needed, leaving no untreated gaps that termites can cross to reach the building.

Annual Inspections to AS 3660.2

Australian Standard AS 3660.2 recommends a termite inspection at least every 12 months. We record the barrier details so each inspection confirms it is still working.

Common questions

Your Termite Barrier Questions Answered for Sydney Properties

What are the termite protection requirements in NSW for new homes?

New Class 1 homes and Class 10 structures such as garages need a termite management system where their primary building elements are susceptible to termite attack, under Part 3.4 of the NCC Housing Provisions. Installing the system to AS 3660.1 is the standard way to comply, and a durable notice must be fixed in the meter box or a similar prominent location.

How long does a termite barrier last?

A physical termite barrier is built to match the life of the slab, provided it stays intact and undisturbed. A chemical zone lasts for the period stated on the product label, depending on soil and moisture, and can be renewed. A reticulated zone can be recharged for the life of the building.

Is there a permanent termite treatment for Sydney homes?

No termite treatment is truly permanent. The closest option is a physical barrier installed before the slab is poured, which lasts as long as the slab while undisturbed. For existing homes, a reticulated chemical barrier can be topped up again and again, and a yearly inspection is still recommended to catch any bridging.

Which is better, a physical or chemical termite barrier?

Neither is better in every case. A physical termite barrier needs no chemical top-ups and suits whole-slab protection on new builds, while a chemical termite barrier is flexible, renewable and often the only practical choice for existing homes. Many Sydney projects combine physical collars with a chemical or reticulated perimeter.

What is a durable notice?

A durable notice is a permanent label fixed in the meter box or a similar prominent spot when a termite management system is installed. It records the system type, installation date, the life expectancy of any chemical used and the recommended inspection schedule, so current and future owners know what protection is in place.

What affects the cost of a termite barrier in Sydney?

The quote depends on the slab area and perimeter length, the system you choose, the number of pipe penetrations and site features such as retaining walls, step-downs or suspended floors. The number of site visits your build program needs also plays a part. Send us your plans for a fixed written quote.

Can you install a termite barrier for an extension or granny flat?

Yes. Extensions and granny flats need protection of their own, and the new barrier has to join the existing system without leaving a gap where the old and new slabs meet. We assess the current protection, match the new work to it and update the durable notice so the whole building stays covered.

How do I keep my termite barrier working?

Keep the slab edge exposed and free of soil, mulch and render, fix leaking taps and downpipes near the house, and avoid stacking timber against the walls. Tell your installer before any plumbing is cut through the slab, and book a timber pest inspection at least once a year so bridging is found early.

Free quote, fast reply

Request Your Termite Barrier Sydney Quote Today

Tell us about your build or existing home, and we will ring you back with clear advice and a fixed written quote. Builders, include your expected pour date so we can lock in your schedule.